In March 2025, the region's first chalet village opened at the edge of Aschau im Chiemgau: the Agrªd Chalets. On the revitalised ground of a former campsite, bordering moorland and in the shadow of the Kampenwand, the host family Heinrichsberger created twelve chalets and fifteen suites that bring together Alpine nature, modern design and Bavarian living. The name "Agrªd" comes from the Bavarian dialect and means something like "just right" — for the moment when everything falls into place.
- Location
- Aschau im Chiemgau · Chiemgau Alps
- Best for
- Couples · Families · Design lovers · Nature · Weekend escapes
- Best season
- Ganzjährig / Year-round
- Price
- €€€€
- Visit hotel website
- agrad-chalets.de
Transportation Options
- München (MUC) · ~1 h
- Salzburg (SZG) · ~1 h
- Prien am Chiemsee (Bahn) · ~15 min
- A8 motorway · nearby
- Kampenwandbahn · ~5 min
- E-charging station & free parking on site
Basic Information
- Number of rooms: 27
Hotel Features
- 12 design chalets (~75 m²) + 15 suites
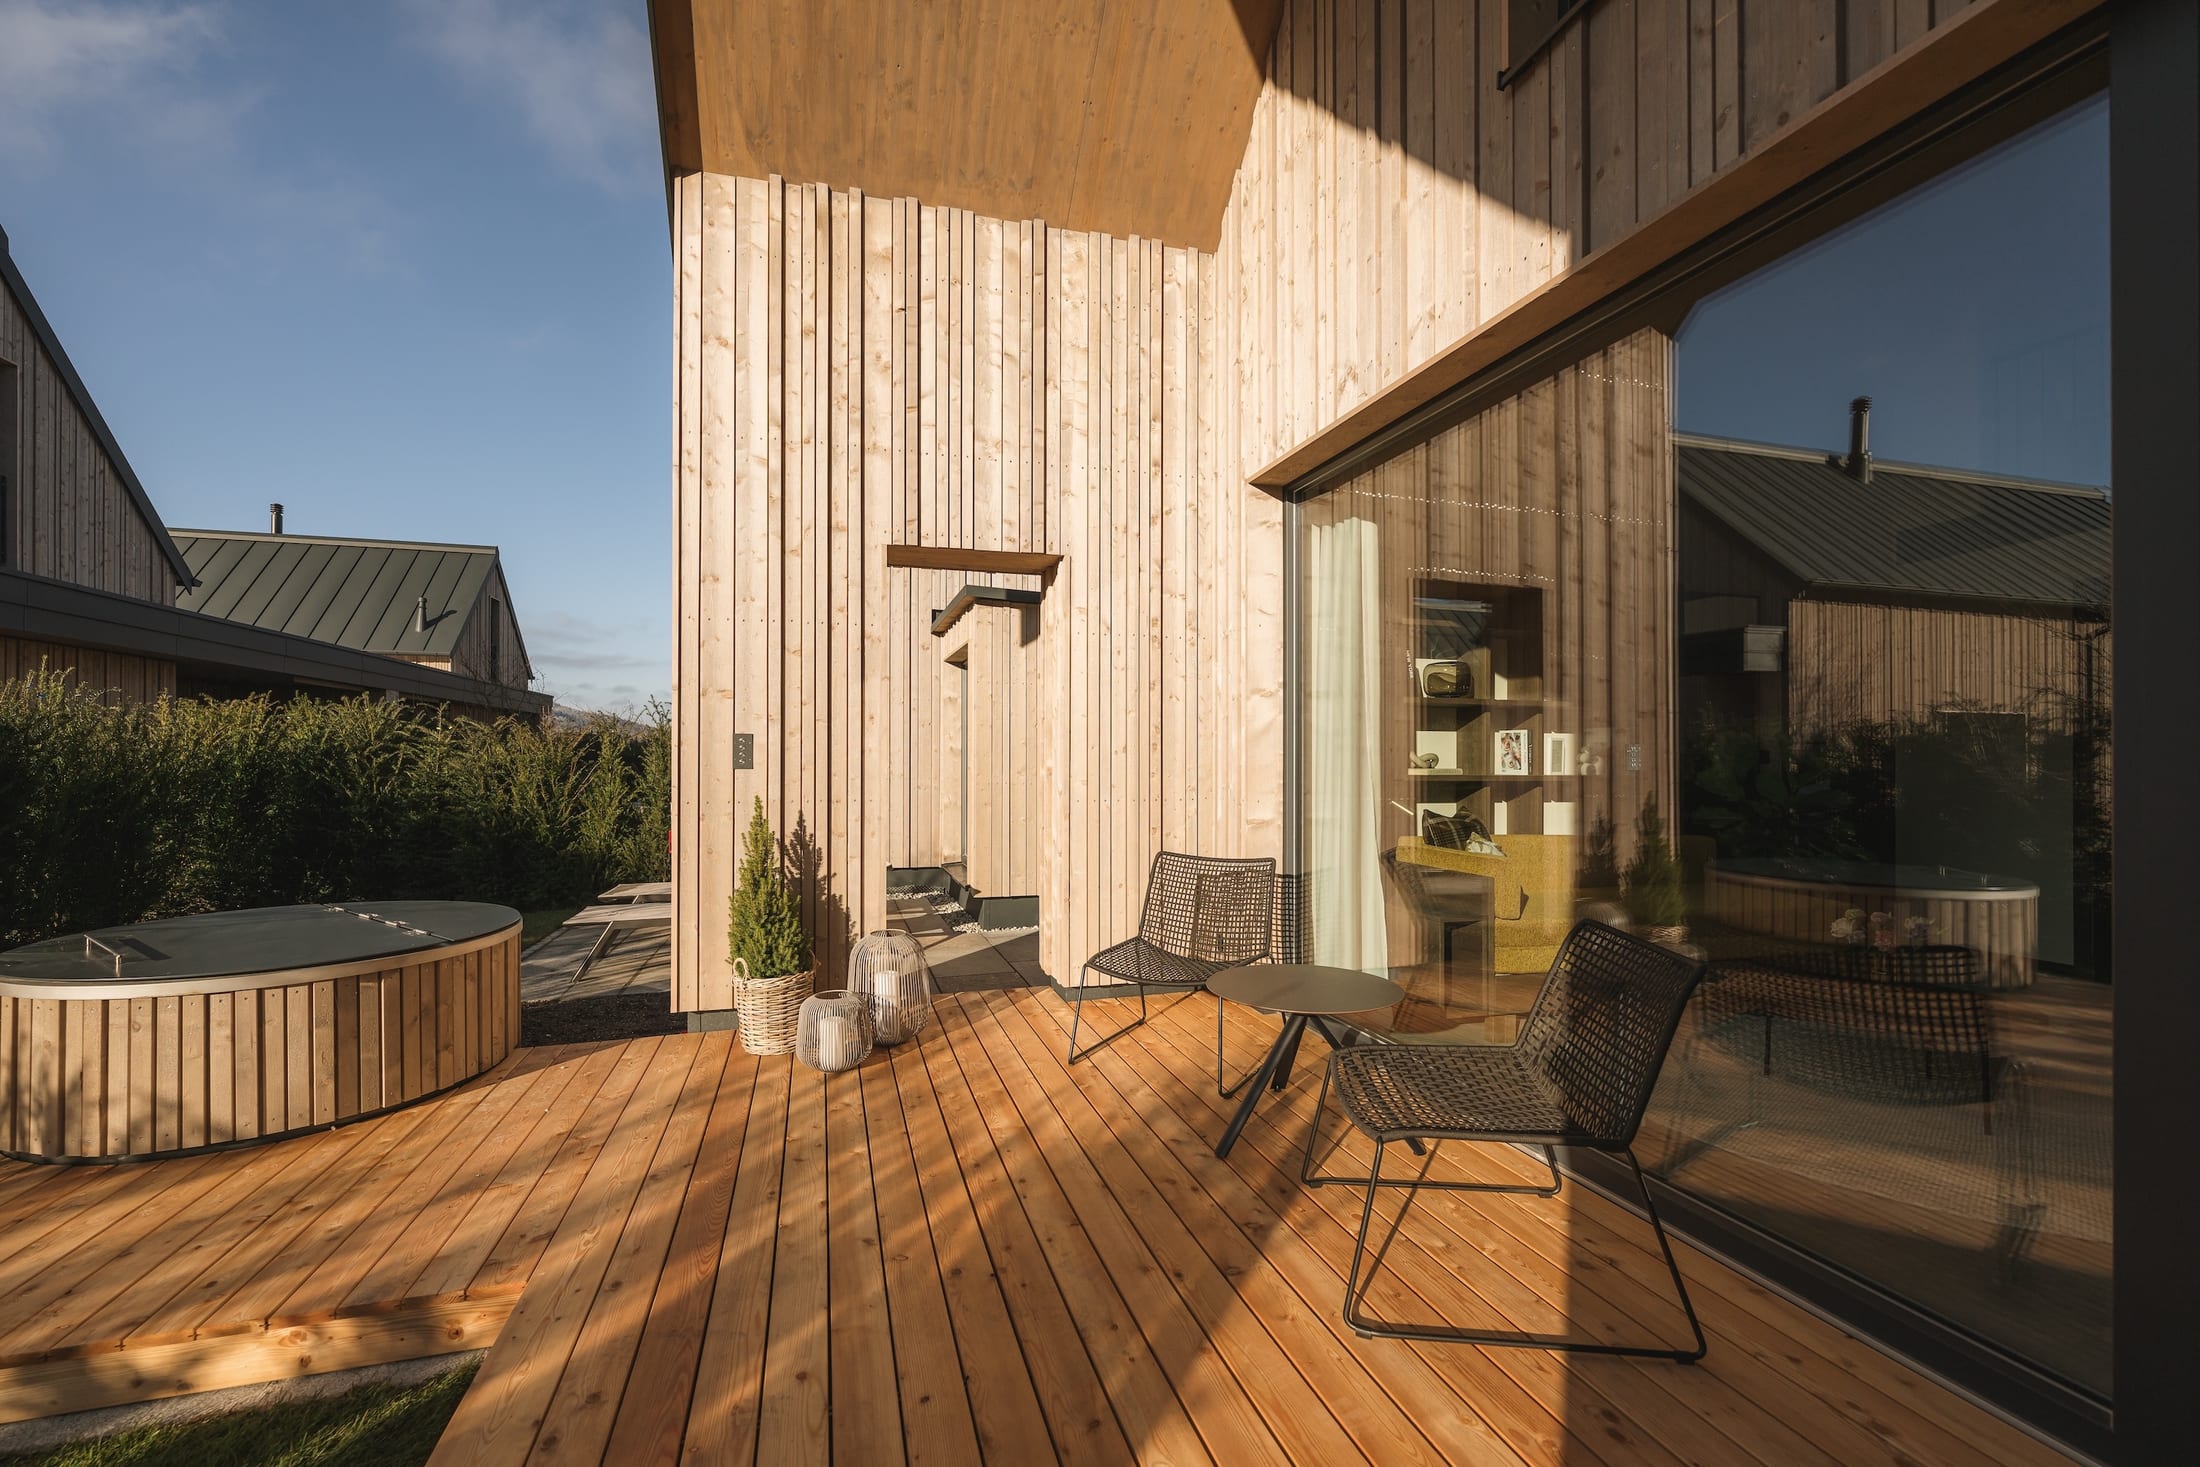
- Private spa in every chalet — sauna & hot tub
- Year-round heated outdoor pool
- Fitness & yoga room with panoramic mountain views
Gallery
© Agrªd Chalets
© Agrªd Chalets
© Agrªd Chalets
© Agrªd Chalets
© Agrªd Chalets
© Agrªd Chalets
© Agrªd Chalets
© Agrªd Chalets
Our take
Why we love it
Every chalet is a house of its own with a private sauna and hot tub — total privacy, no shared corridor.
Built on a revitalised campsite with no new intrusion into nature — sustainability with substance, including its own PV system.
No restaurant of its own — by design: breakfast comes to the chalet, fondue in the evening, and the region cooks at the highest level, up to a Michelin-starred kitchen in the same village.
The Alpine "Senne-Hütte" reimagined: tiny-house clarity meets chalet warmth, planned to the detail by interior architects.
An hour from Munich and Salzburg, right at the foot of the Kampenwand and beside the Bärnsee moor.
© Agrªd Chalets
Architecture & Design
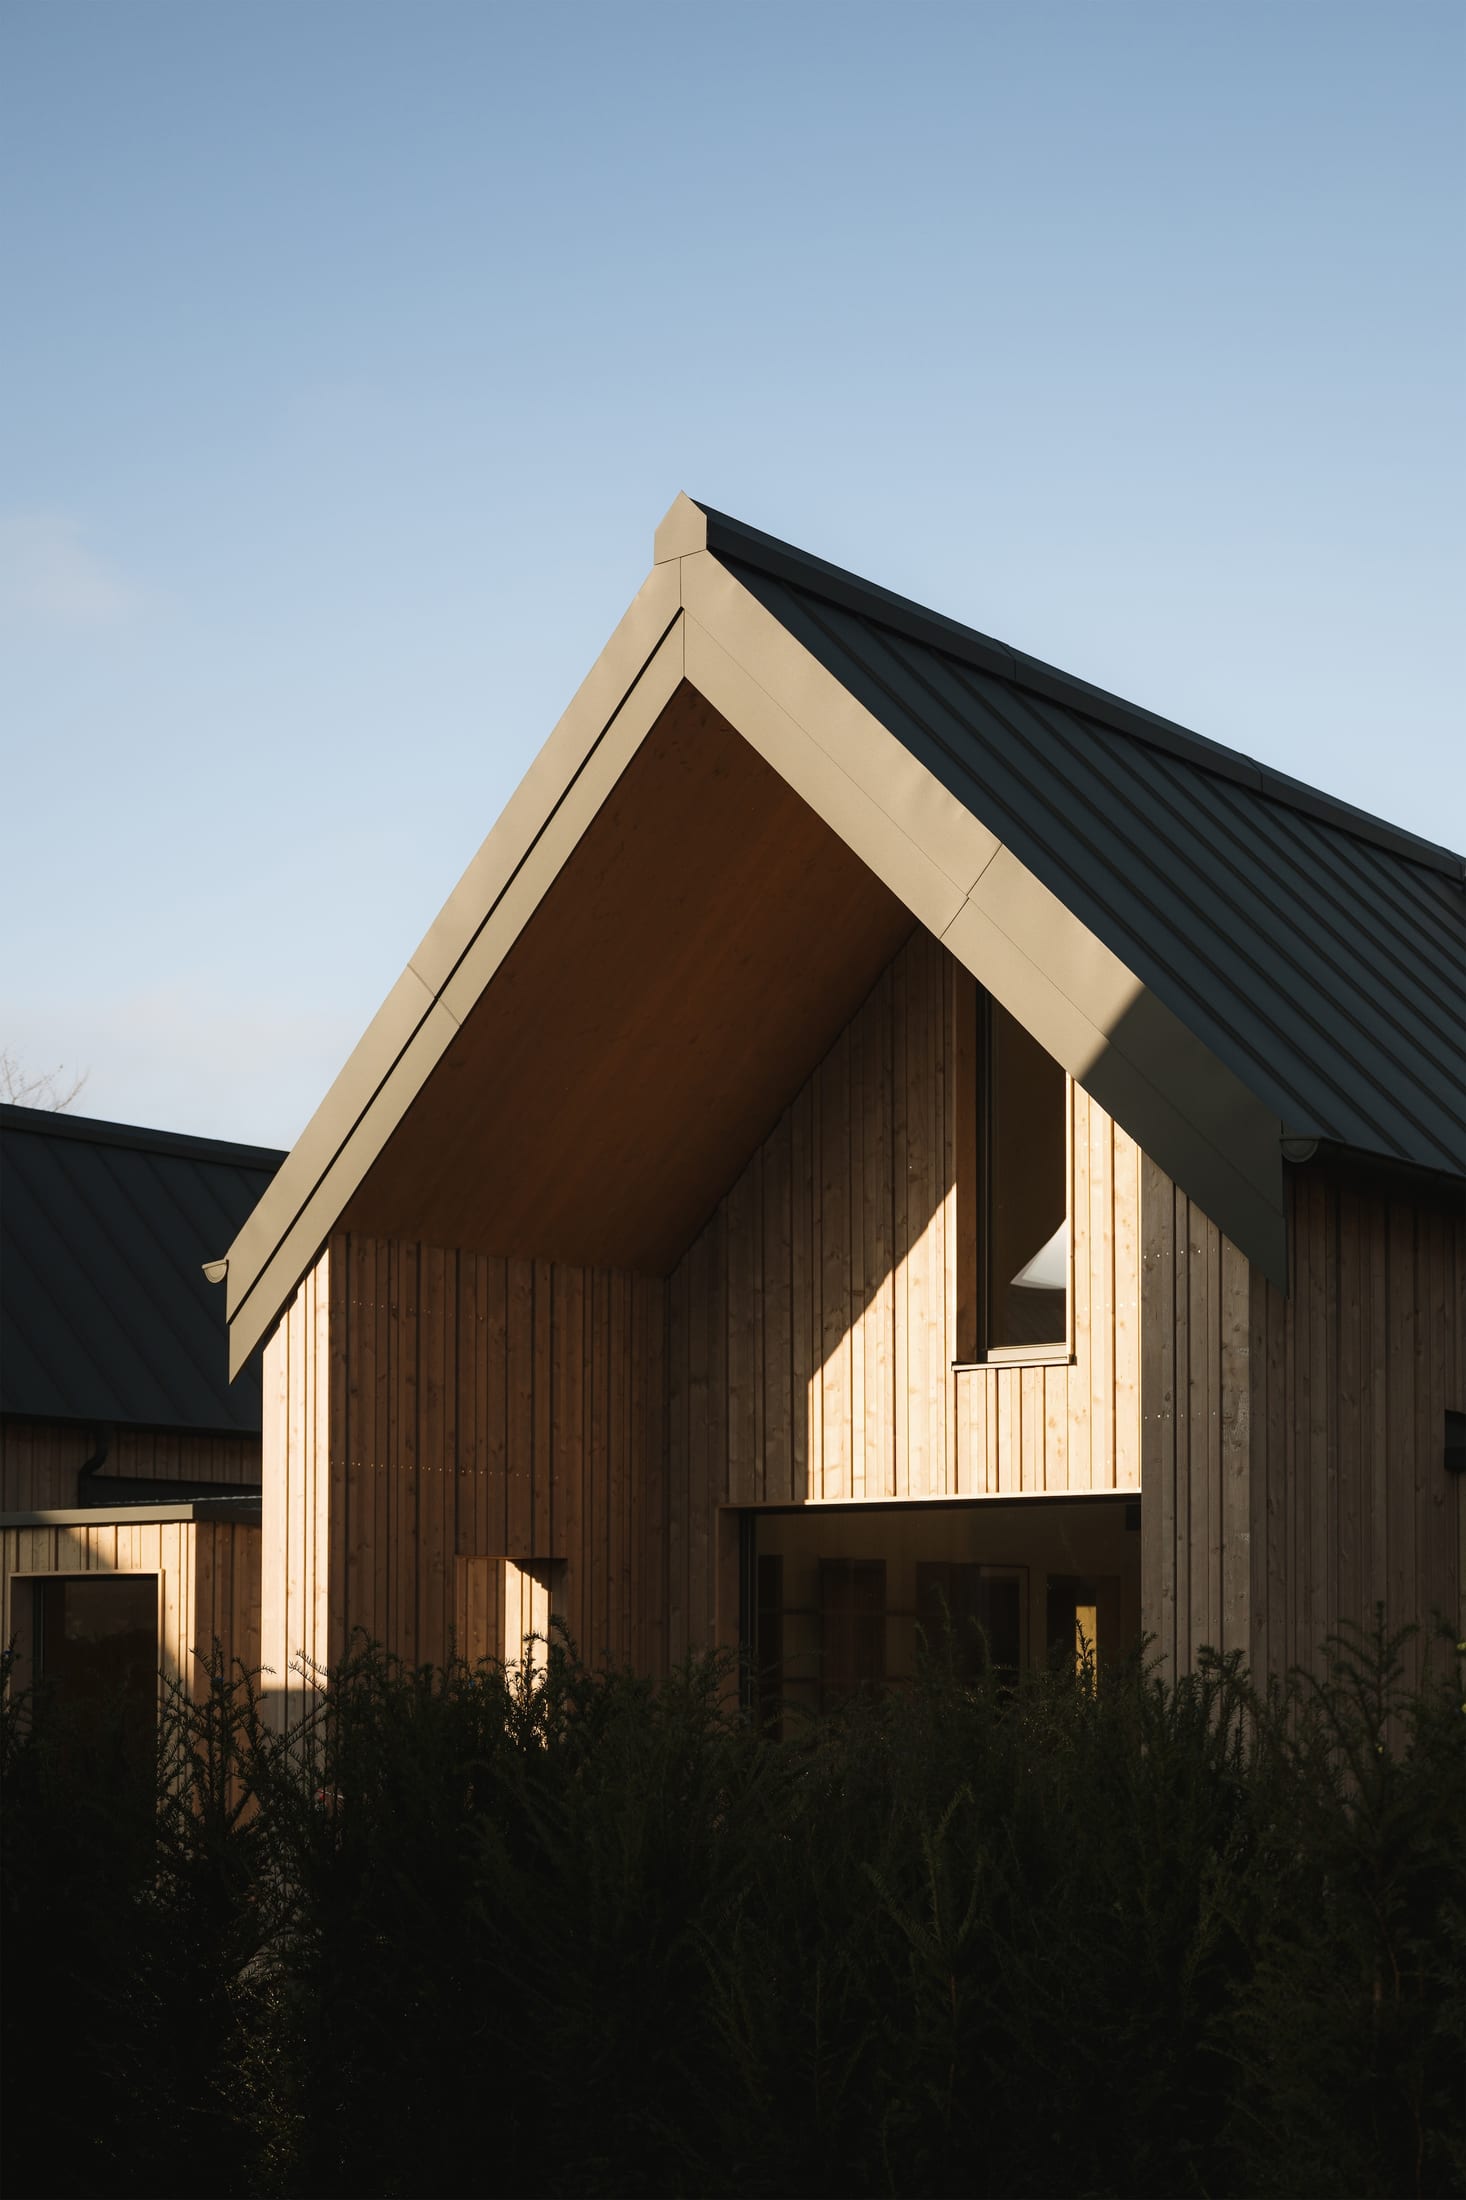
The Alpine herder's hut meets the tiny house
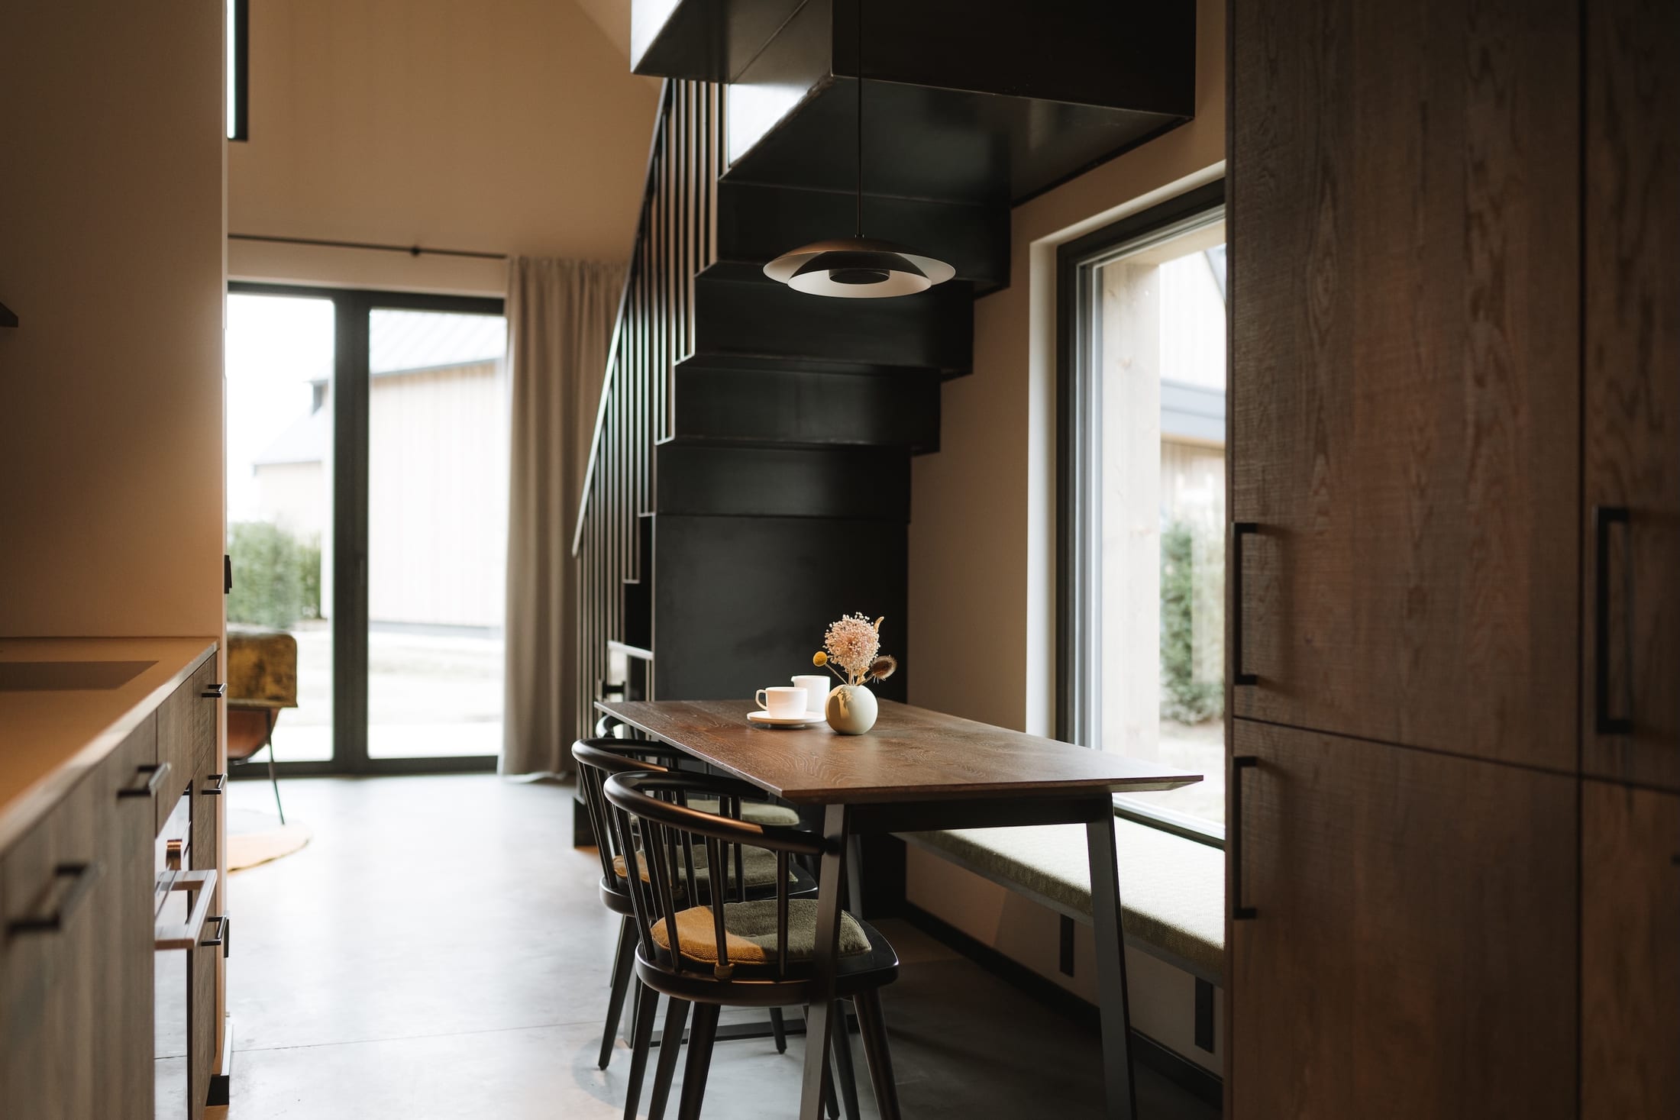
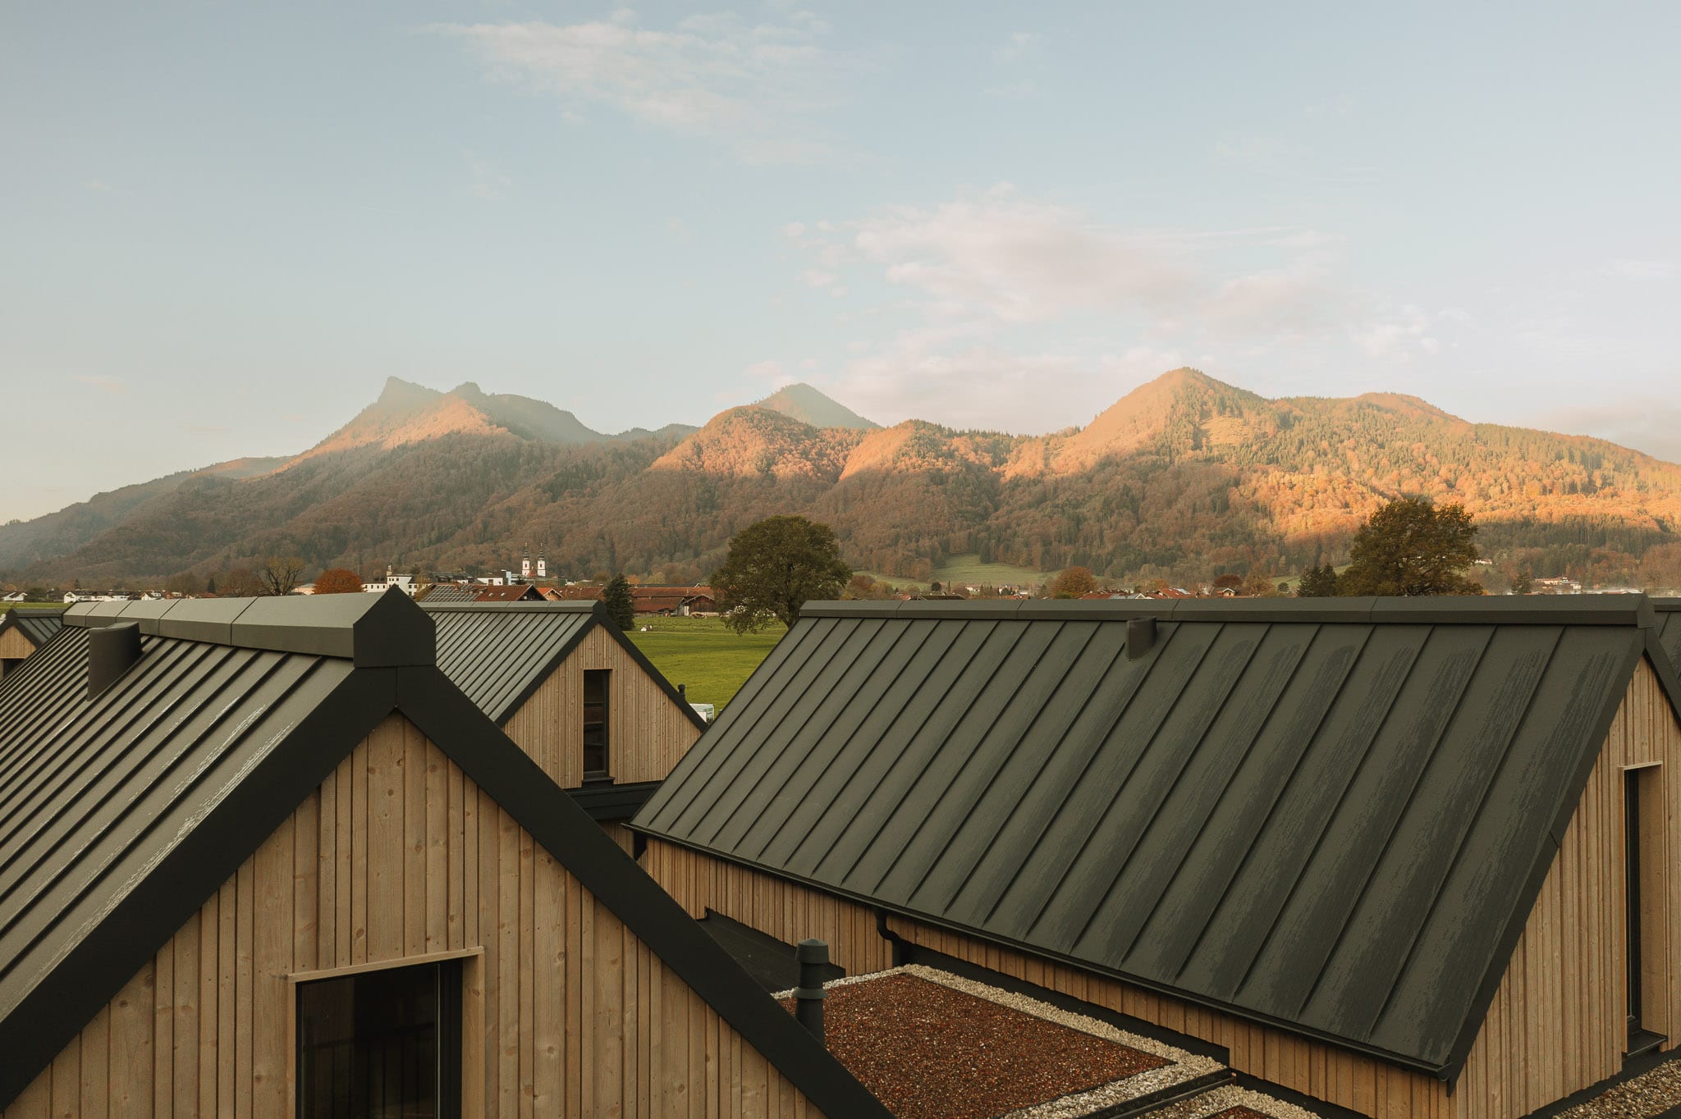
The architecture marries modern minimalism with natural materials — wood, stone and metal, worked to the highest standard and considered down to the smallest detail by interior architects. The reference is the traditional "Senne-Hütte", the Alpine herder's hut: a sheltered, quiet place that gives a sense of refuge.
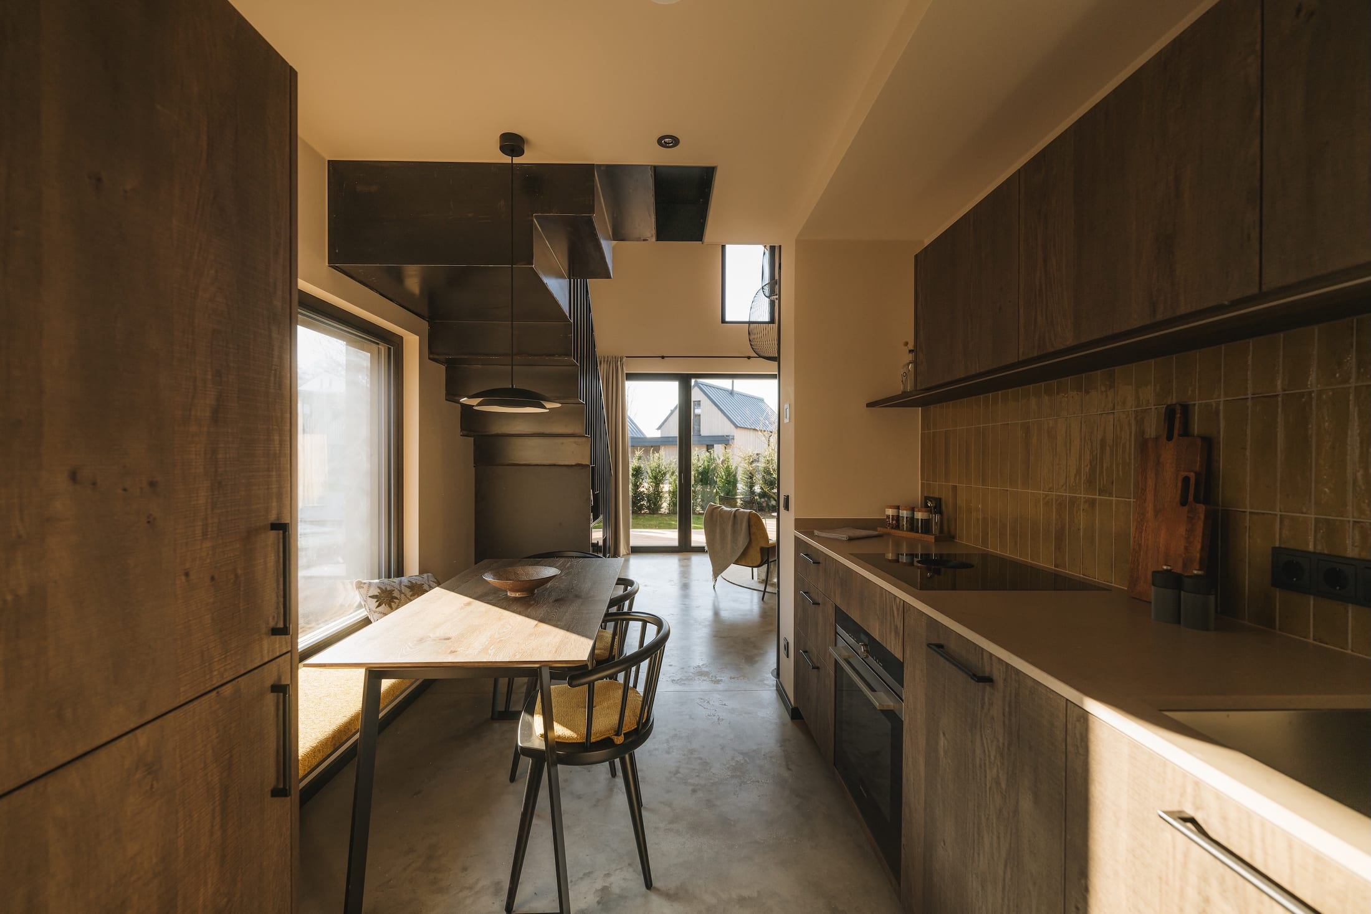
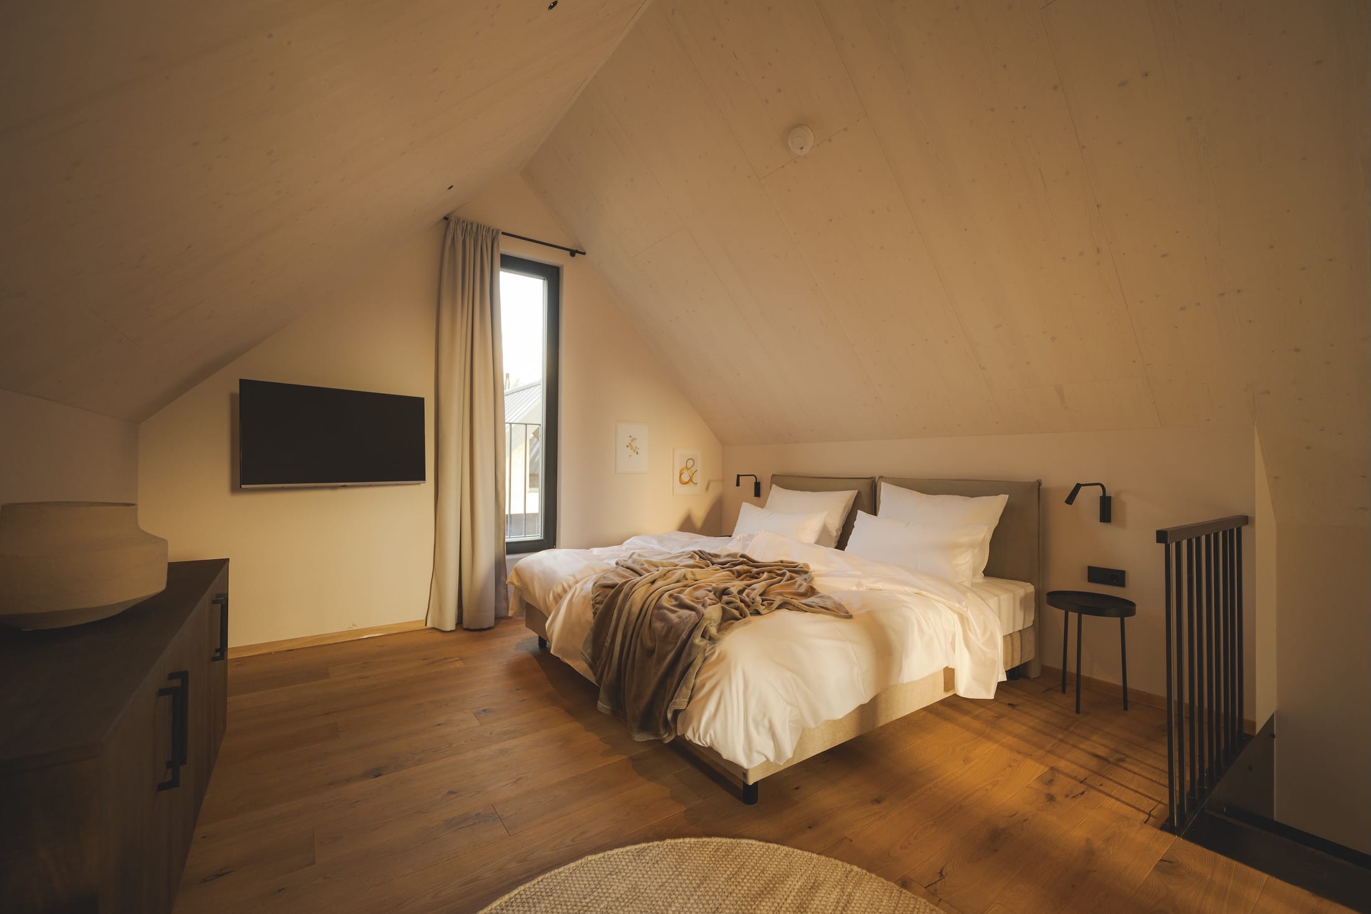
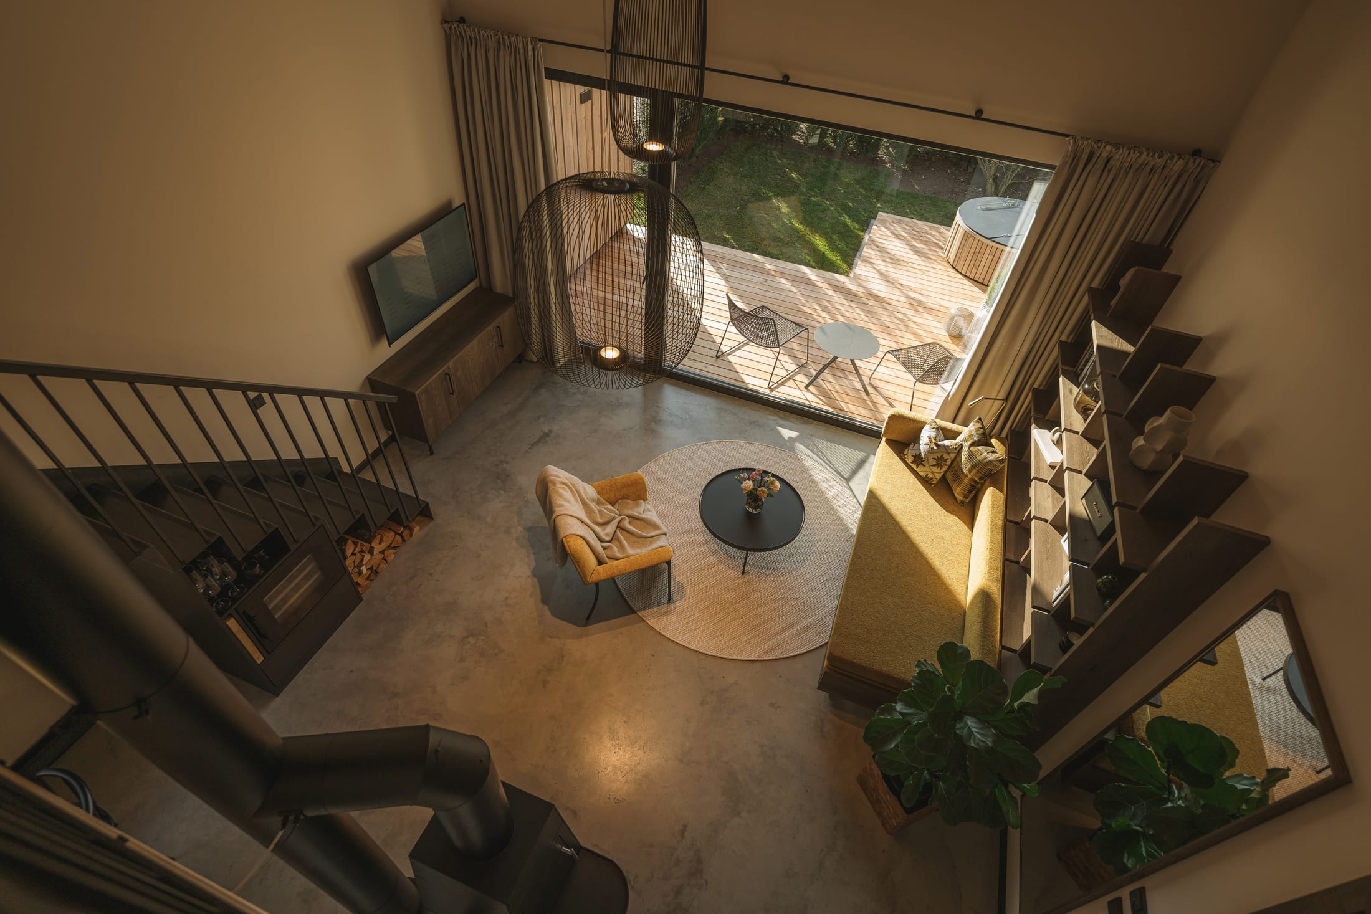
The concept joins the restraint of a tiny house to the warm charm of a classic chalet. Each of the twelve chalets is a full house over two levels with an open gallery, around 75 m² — a fireplace, a BORA kitchen, floor-to-ceiling windows onto the mountains. Modern design and Alpine tradition, without detours.
© Agrªd Chalets
Private Spa & Retreat
A hot tub and sauna in every chalet
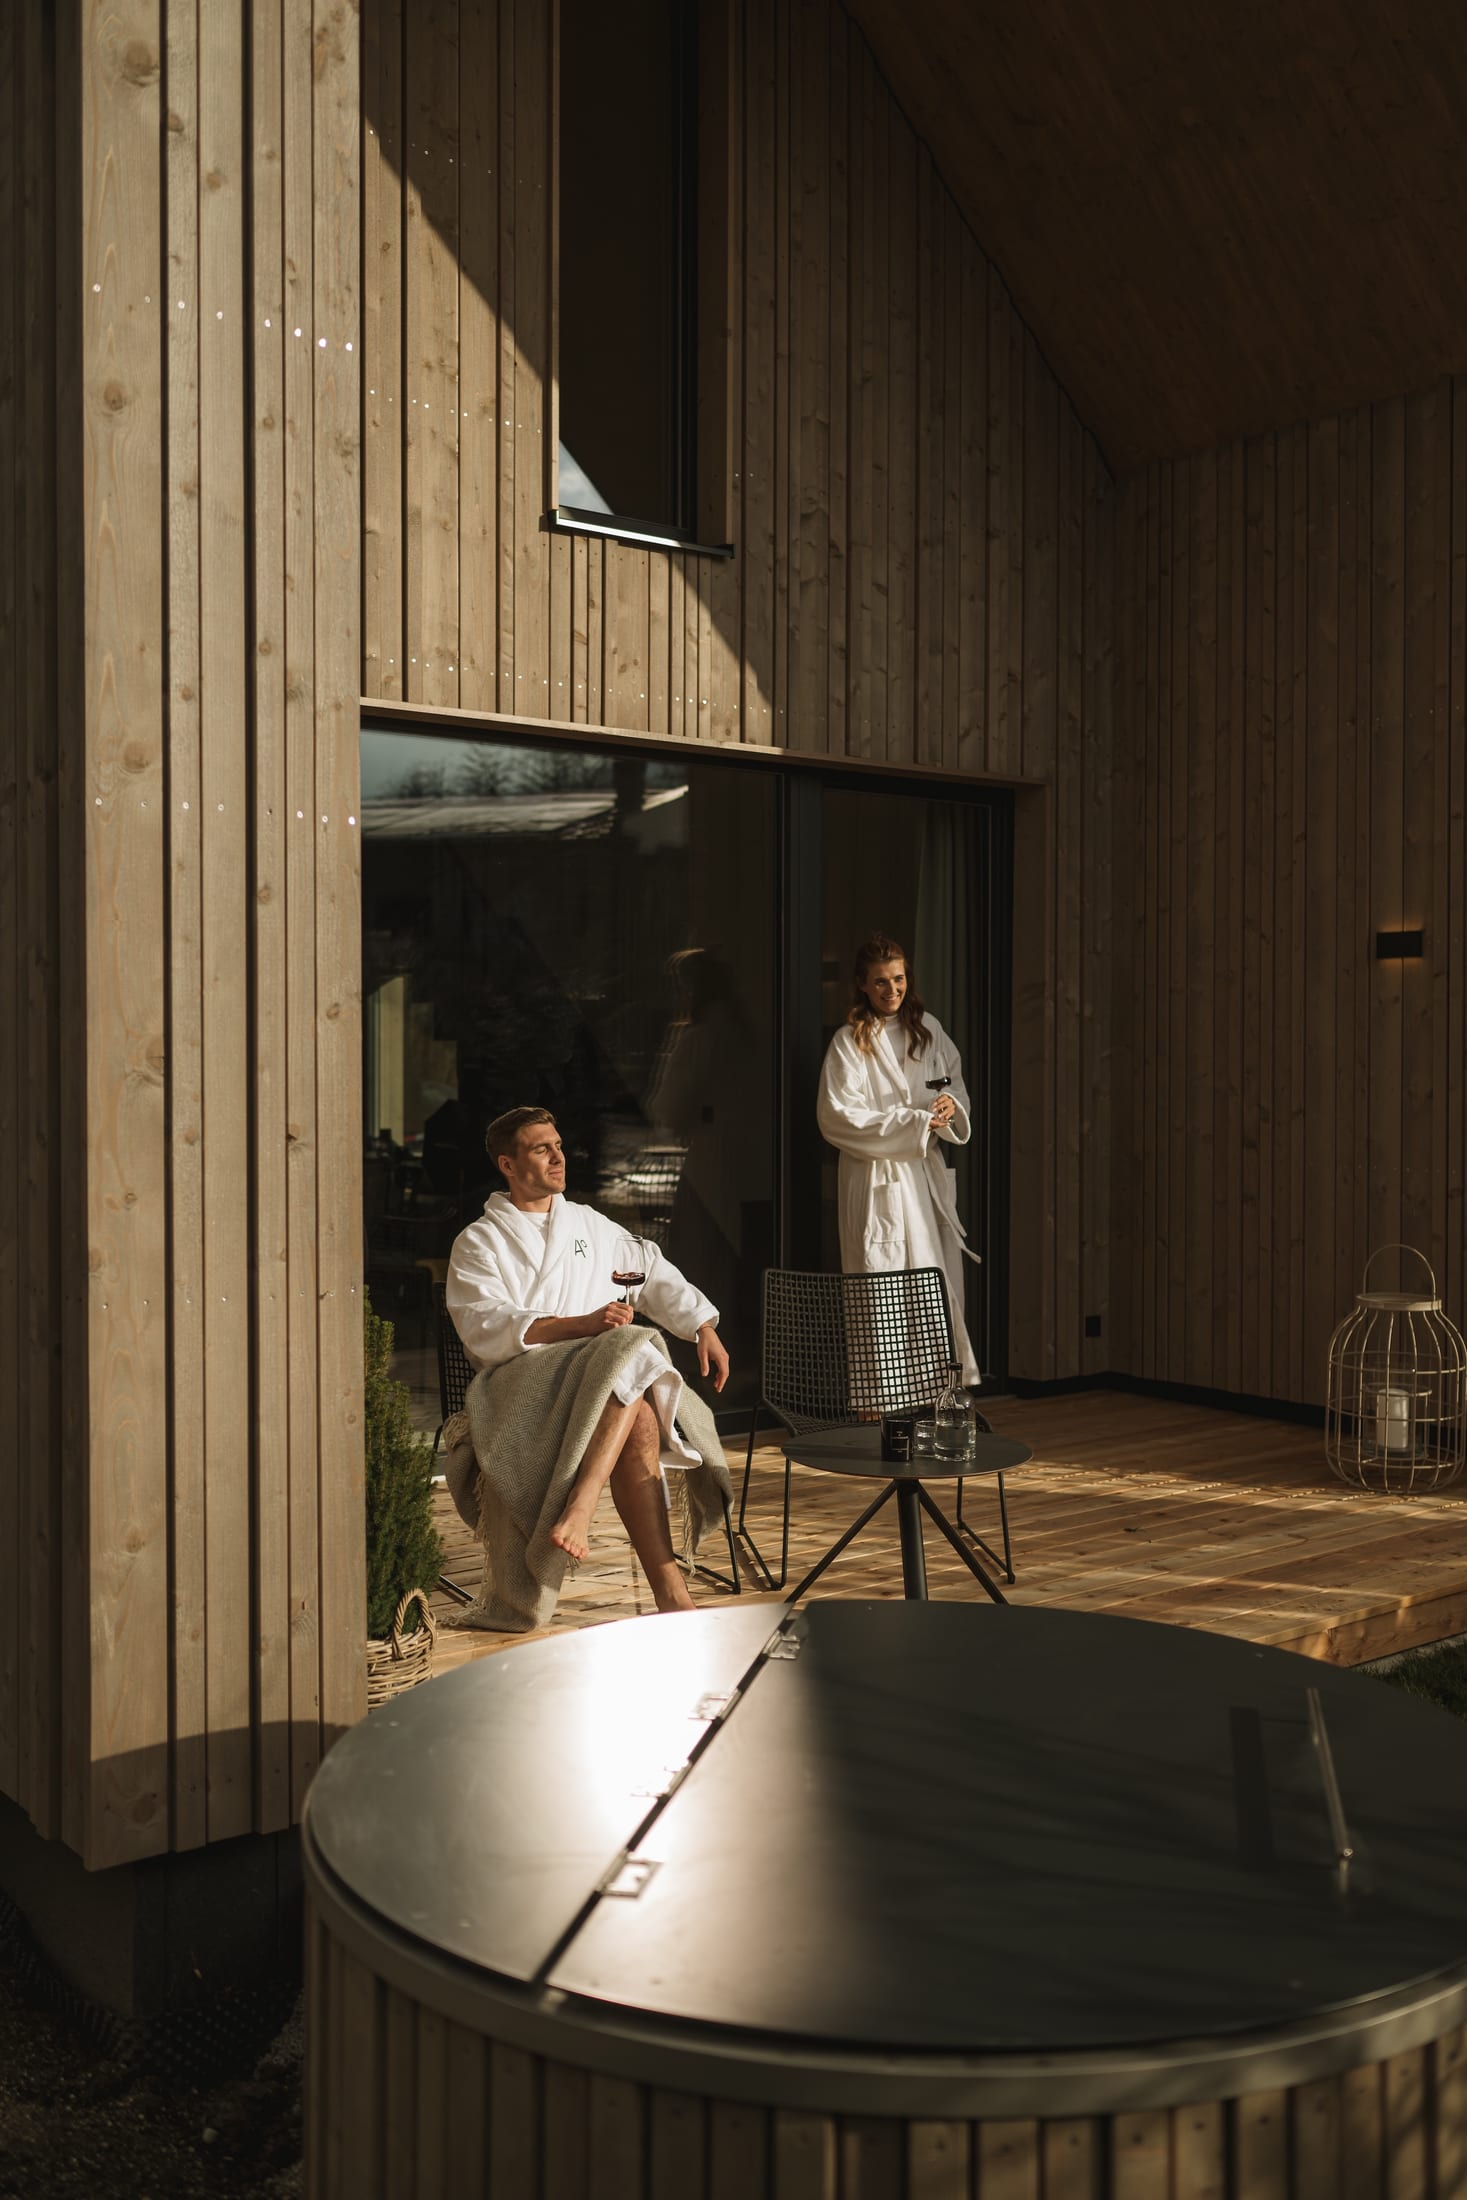
Privacy here isn't an add-on; it's the concept. Every chalet has its own private spa — hot tub and sauna — in its own garden, alongside the terrace, lounge furniture and grill station. You never have to leave the house to switch off.
At the heart of the village lies a year-round heated outdoor pool with a wooden deck and loungers; at its edge, a generous fitness and yoga room with a panoramic view of the mountains. Strengthen body and mind in the middle of nature — then back to your own quiet retreat.
© Agrªd Chalets
Food & the Region
No restaurant of its own — by design
The host family deliberately chose not to run its own restaurant — to support the region's fine dining rather than compete with it. Instead it points guests to its local partners and the culinary highlights nearby; Aschau itself is home to the Residenz Heinz Winkler and its restaurant "Epicures", one of Bavaria's most celebrated Michelin-starred addresses.
Service, though, is abundant. A personal breakfast service delivers breakfast straight to your chalet for an unhurried start to the day. In the evening the team brings fondue, a hearty Brotzeit or other treats. Food comes from regional partners and a seasonal kitchen — and in place of single-use plastic, there are the estate's own glass bottles.
© Agrªd Chalets
Kampenwand & Chiemsee
Mountains, moor and the "Bavarian Sea"
The self-contained chalet village sits at the edge of Aschau im Chiemgau, a climatic health resort in the heart of the Chiemgau Alps, bordering an idyllic stretch of moorland — walks around the Bärnsee begin at the door. Above it all rises the Kampenwand: its cable car lifts guests to almost 1,500 metres, where the view opens across the Chiemsee and its islands to the Hohe Tauern. Some 300 kilometres of trails, plus climbing, mountain biking and paragliding — and in winter, skiing and snowshoeing.
Down in the valley, Schloss Hohenaschau presides over the Priental; a little further lies the Chiemsee, the "Bavarian Sea", with Ludwig II's Herrenchiemsee palace on the Herreninsel. Munich and Salzburg are each only about an hour away.
Accommodation
Rooms & Cottages
Chalet
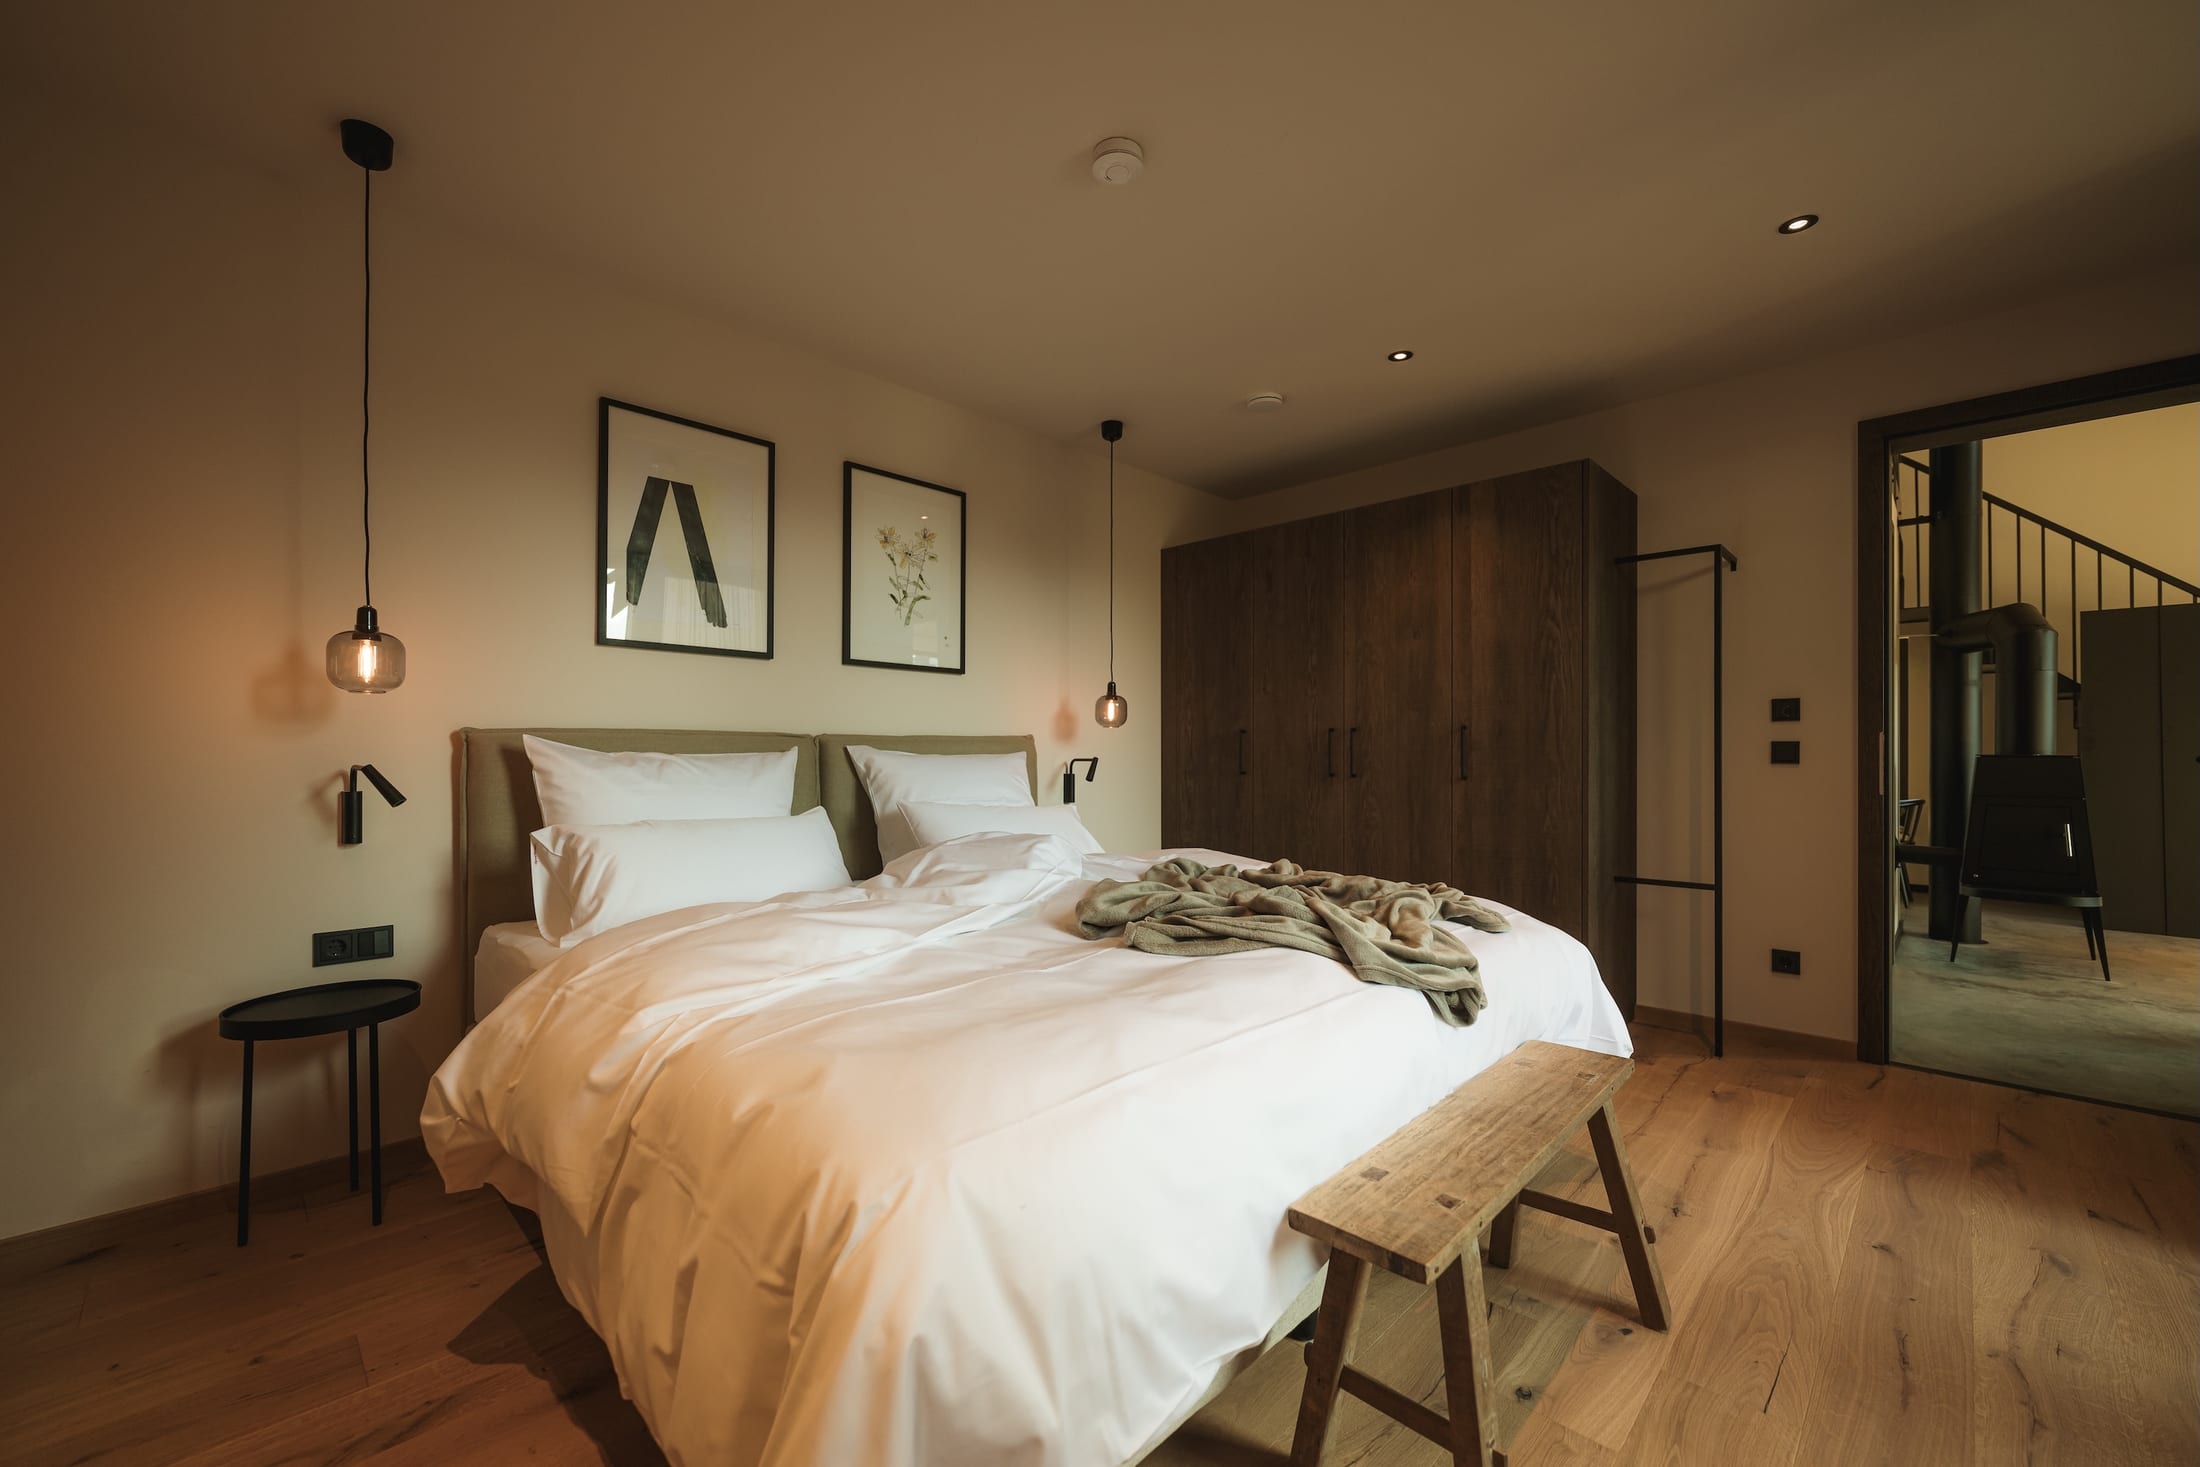
A full house over two levels with an open gallery — two bedrooms (one on the gallery), an open living and dining area with fireplace and sofa bed, and a high-end fitted kitchen with a BORA hob and wine fridge. The point is total privacy: a private garden with a large terrace, lounge furniture, a grill station, and a private spa with hot tub and sauna.
Outdoor & View
Private garden & terrace (approx. 40 m²) · private spa
© Agrªd Chalets
People
The Hosts
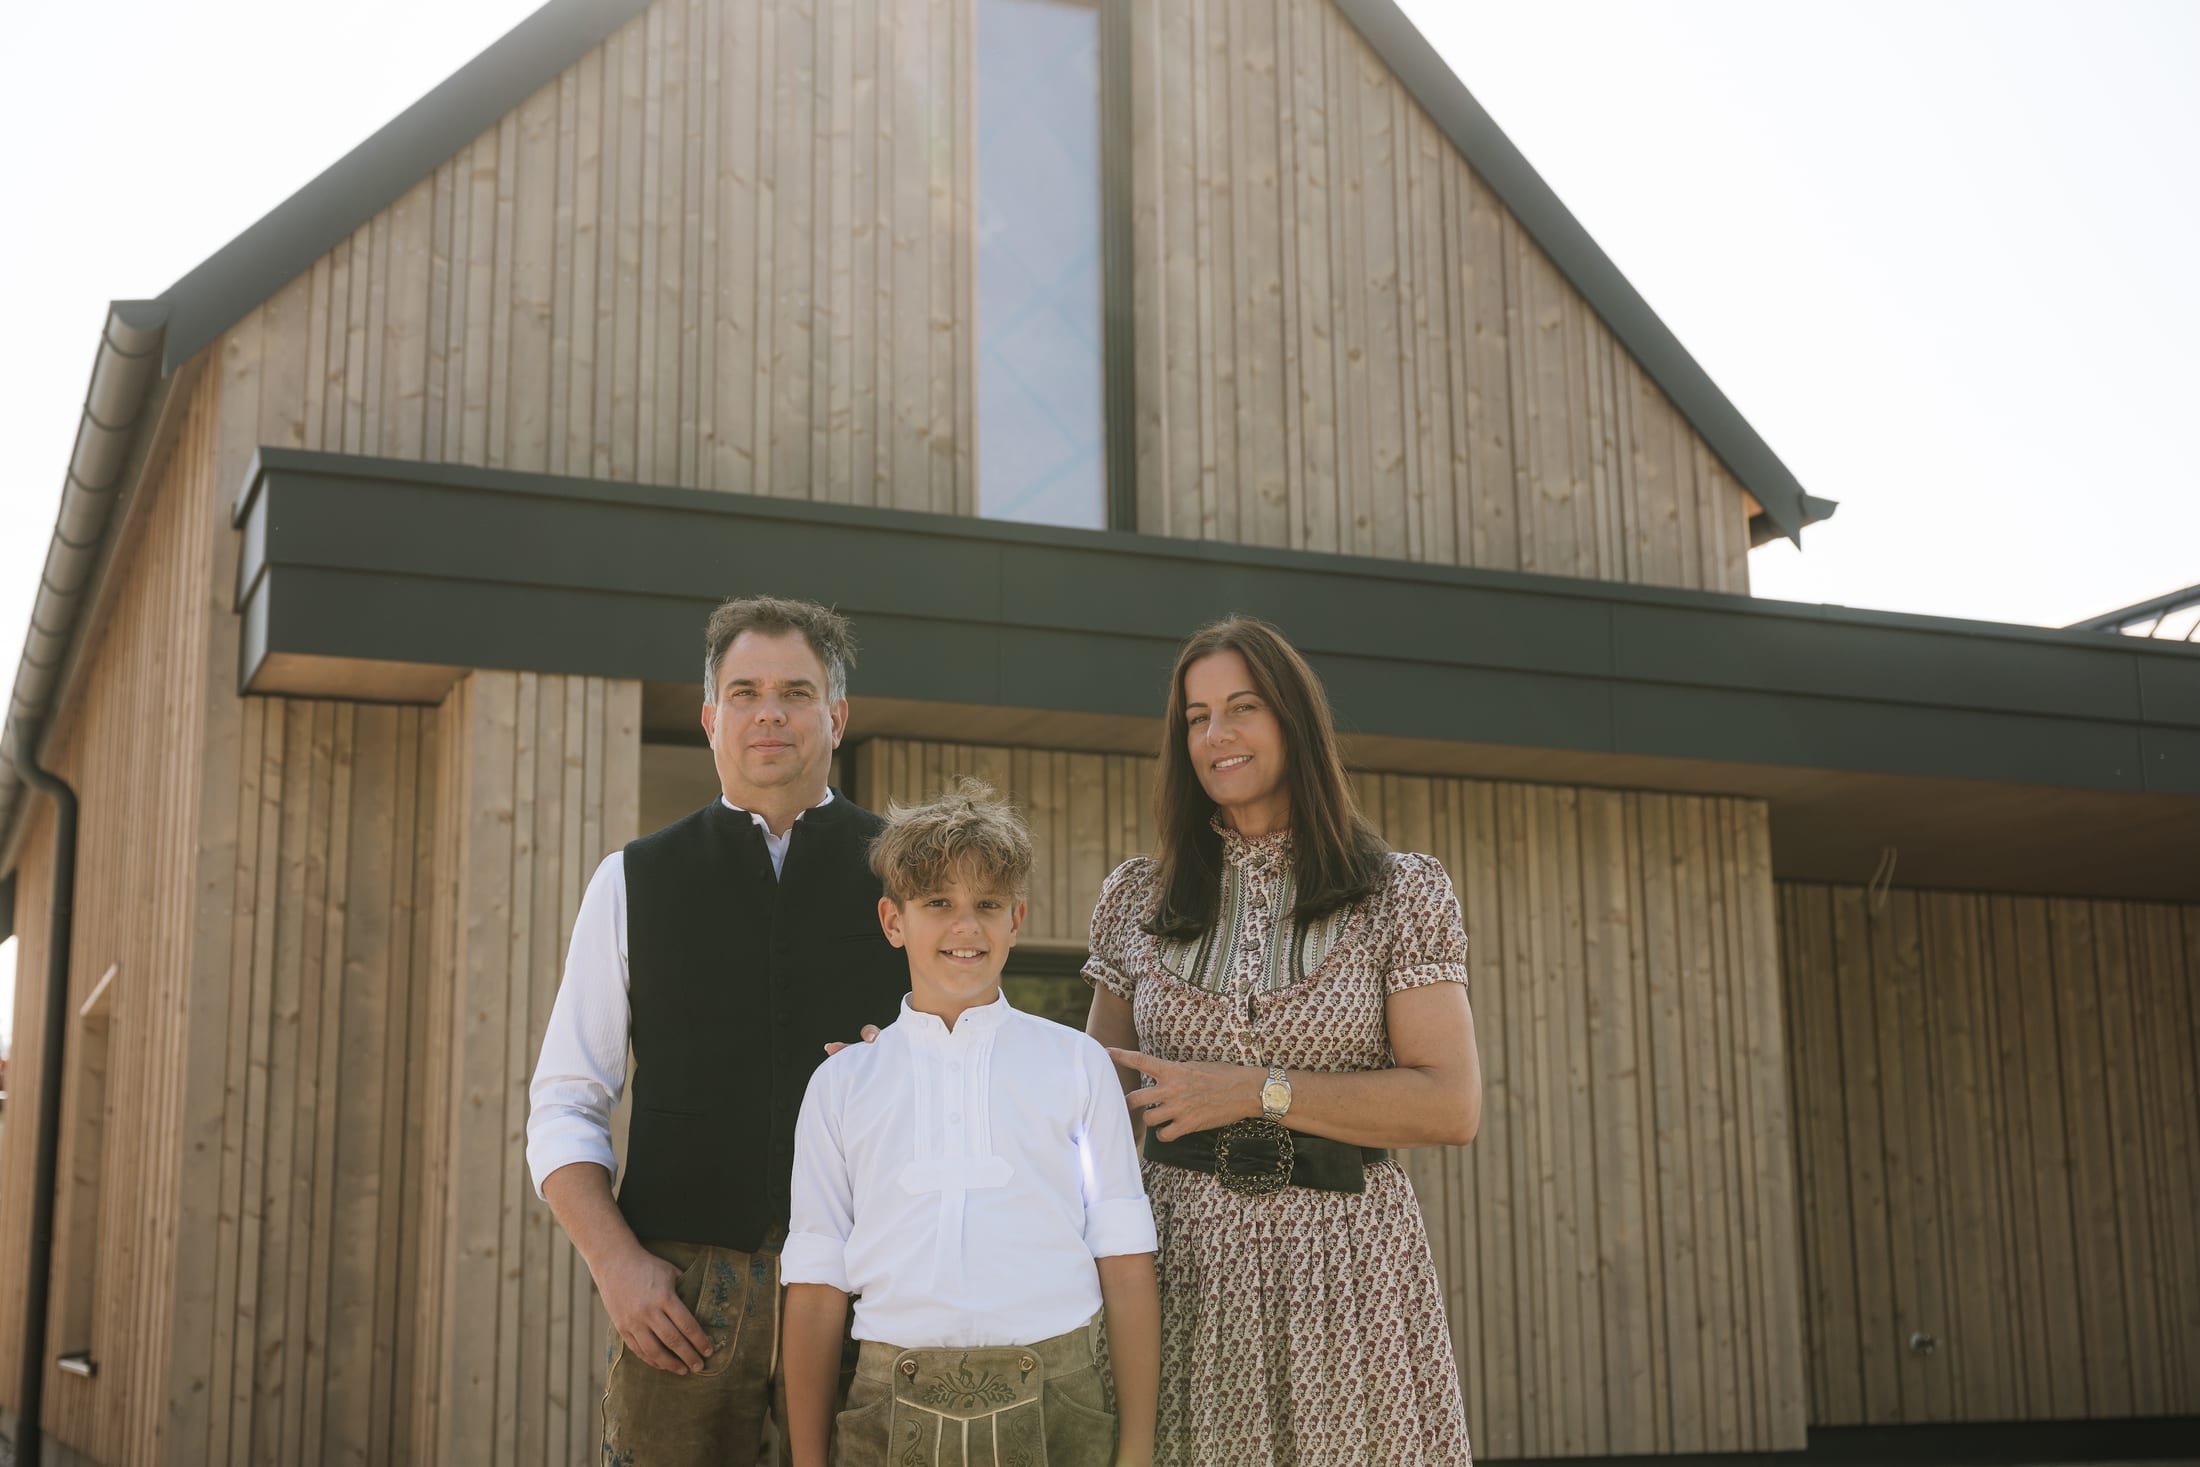
The Heinrichsberger family is deeply rooted in the region — as hosts of two taverns and as festival hosts of the Auerbräu marquee at the Rosenheim Wiesn. The Agrªd is their passion project: a retreat where nature, architecture and design merge in harmony, with the ambition to offer more than a place to stay. Traditional values and modern hospitality, personal service, and a gratitude for living in a special place — and sharing it with their guests.
The map is loaded from Google Maps, which may transfer data to Google.
Location
Germany
Aschau im Chiemgau
Innerkoy 1, 83229 Aschau im Chiemgau, Germany
Aschau im Chiemgau is a climatic health resort in the Priental valley, set among the Chiemgau Alps. The moorland around the Bärnsee begins right at the village; above it rises the Kampenwand, its cable car reaching almost 1,500 metres, with some 300 kilometres of trails and options for climbing, biking and paragliding — and in winter, skiing and snowshoeing. In the village, Schloss Hohenaschau and the Michelin-starred Residenz Heinz Winkler are both worth a visit. The Chiemsee with Ludwig II's Herrenchiemsee palace is a few minutes away; Munich and Salzburg each about an hour.
Book Now